
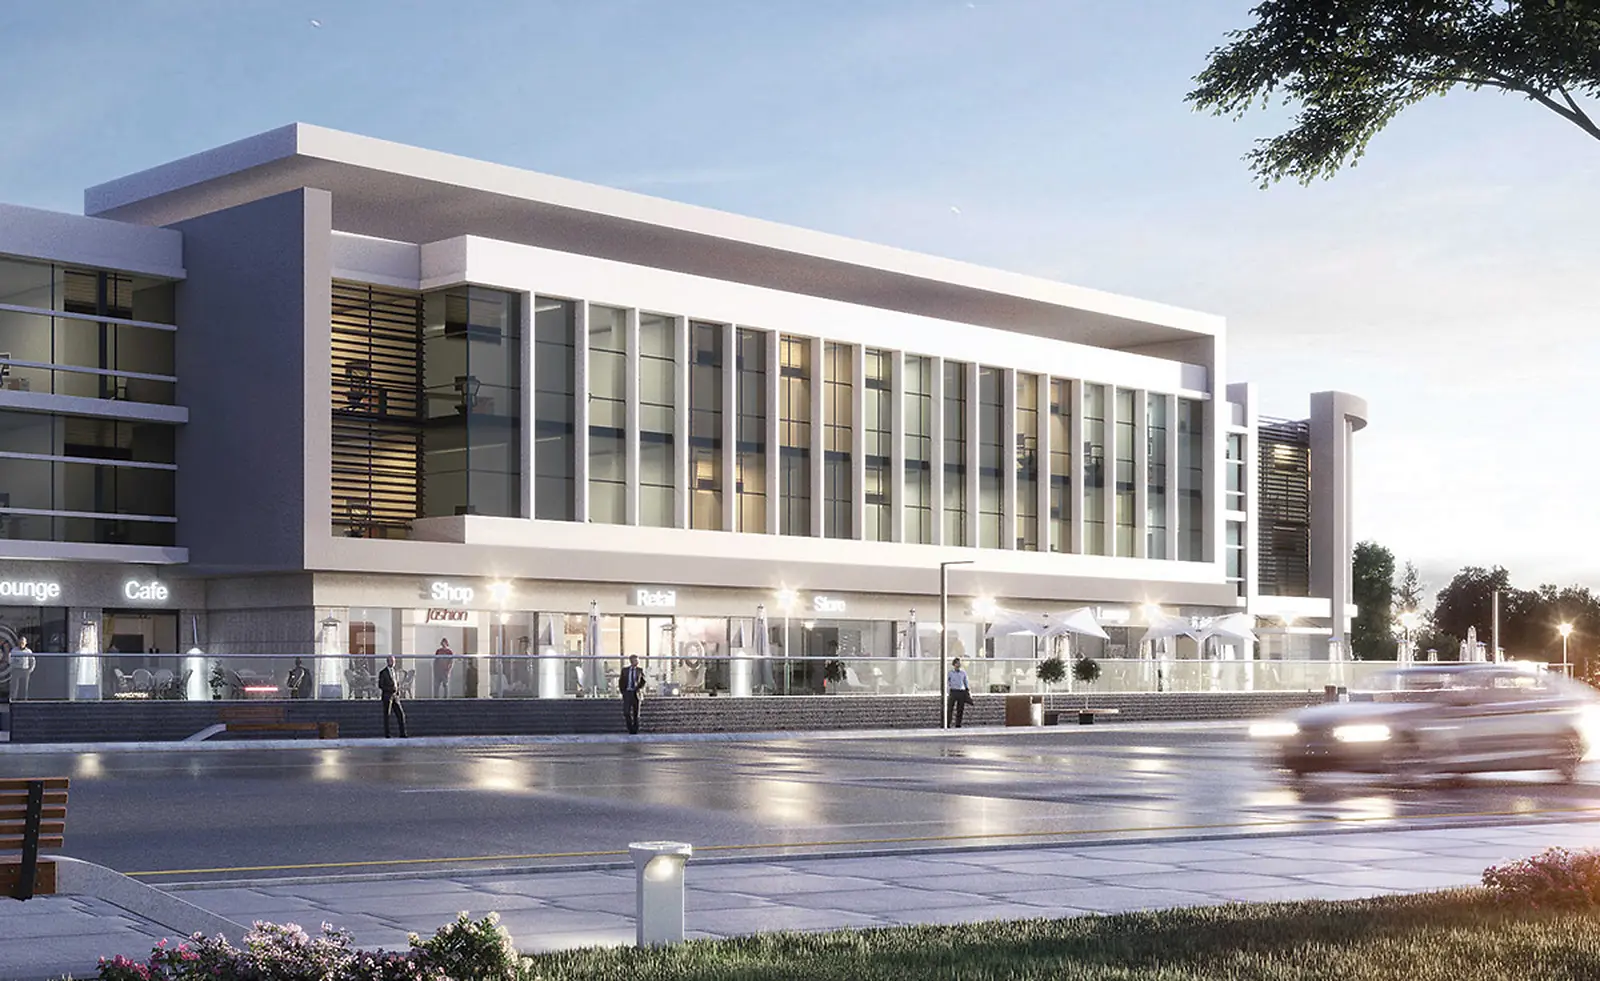
The Hub Waterway New Cairo was designed as a business and services complex housing offices, clinics, shops and restaurants, not as a residential project. The office units are in buildings dedicated to work, with glass façades, organised entrances and parking serving staff and clients.
The project already exists, so current buying opportunities centre on ready units and resales. The buyer can view the office, the building and the activity of the area before deciding whether it suits the company's business.
Get The Waterway prices
Latest prices, payment plans and available units. The sales team will contact you.
Office sizes in The Hub
The offices range from compact spaces suited to small companies to larger units for businesses that need several departments. Current listings include offices of roughly 70 and 72 m², along with larger units depending on their location within the project.
An office of around 70 m² could suit:
- A small company with a limited number of staff.
- A consulting or accounting office.
- A marketing or digital services company.
- A law office.
- A company's representative office.
- A business that relies on meetings and advance bookings.
A company that needs a large reception or more than one meeting room is suited by a larger space, or an office whose layout allows a practical division.
See which units are available now at The Waterway
A location suited to the nature of the business
The Hub is in New Cairo, close to residential communities, service areas and the axes linking the 5th Settlement's neighbourhoods. Having restaurants, shops and clinics in the project creates an active environment at different hours of the day.
Get the The Waterway location and book a site visit
Office design and use of space
Glass façades let in natural light, but a unit's efficiency depends on the shape of its floor plan. A rectangular or regular office makes it easier to arrange workstations than a unit with many corners or columns in the middle of the space.
Before buying, the outline covers:
- Number of employees.
- Reception area.
- Meeting rooms.
- Management offices.
- Storage areas.
- Server room.
- Staff break area.
- Client flow inside the office.
Get the master plan and brochure
The Hub services for business
The project includes a set of operational services, including:
- Building entrances and reception.
- Elevators.
- Parking.
- Security and surveillance.
- Management and maintenance.
- Cleaning services for common areas.
- Restaurants and cafés.
- Stores and everyday services.
- Fire-fighting and emergency systems.
- Outdoor spaces and landscaped areas.
Talk to a The Waterway sales advisor
Frequently asked questions about The Hub offices
Is The Hub just an office project?
No, the project combines offices, clinics, shops, restaurants and cafés.
What office sizes are available?
Units of roughly 70 and 72 m² currently appear, with other sizes available through resale offers.
Are the offices ready?
The project is built and ready units exist, but the finishing and occupancy status vary from one office to another.
Is there parking?
There is parking serving the project, and the contract sets out the number of spaces allocated to the office and the right to use them.
Is buying a leased office better?
It may provide direct income, provided the lease is strong, its value is in line with the market and the tenant pays regularly.
Another question? Ask the sales team
Get The Waterway prices
Latest prices, payment plans and available units. The sales team will contact you.